RERA NO. JHARERA/PROJECT/149/2024

Where Nature Meets Luxury.
Your Elite Sanctuary.

Rising from the esteemed address of Kanke Road, beside the serene Rock Garden, Pristine Paradise defines a new standard of elite living in Ranchi. Immerse your taste buds in panoramic windows framing uncompromised, uninterrupted views of the shimmering Kanke Dam water body.

Architectural Enclaves

Sunny, Spring & Blooming Dale

Scarcity Matrix

Exclusive 98 Units Only

Vertical Mobility

6 High-Speed Lifts

Live Allocation Ledger

Current Availability Matrix

As an architectural landmark limited strictly to 100 enclaves, spatial allocations are updated in real-time. Review the active inventory standing below.

Filling Fast

Luxury 3.5 BHK Apartment

Impeccably positioned enclaves drawing in natural light and deep water views of the shimmering Kanke Dam landscape.

Current Inventory Limited Units Left
Booking Active

Elite Duplexes

Spanning the premium 16th and 17th tiers, providing highly curated vertical architecture and uncompromised structural separation.

Allocation Status Open for Booking
Sold Out

Sovereign Penthouses

The crowning dual-tier configuration merging endless private sky horizons and expansive panoramic layouts.

Status Statement Reserved
Commercial Space

Premium Commercial Building

Premium retail and office spaces with efficient layouts and seamless accessibility.

Commercial Area 8,548 Sq Ft / Floor

Secure Priority Allocation Status

Inventory allocations lock strictly on a first-come, first-verified administrative protocol.

Lock Your Unit Now
Commerce Outside, Residence Inside

A Strategic Hub For Enduring Prestige

Positioned seamlessly along the high-traffic, prominent Main Road Patratu Highway on Kanke Road, the commercial-grade exteriors and robust infrastructure of Pristine Paradise frame a majestic ecosystem optimized for corporate elevation.

Unmatched Frontage & Exposure

Strategically situated right in front of the high-profile Coal India Office (CMPDI Campus), making a striking architectural statement within Ranchi's most prestigious elite business enclave.

Formidable Commercial Aesthetics

Engineered with high-end, weather-resilient, commercial-grade architectural features and structural precision built to captivate footfall while preserving low-maintenance structural integrity.

The Premium Duality

Enjoy a perfect spatial synergy. The architectural layout keeps active commerce accessible externally with ample localized parking, blending seamlessly yet preserving the ultimate quiet residential zone inside.
Pristine Paradise Commercial Facade
Strategic Integration

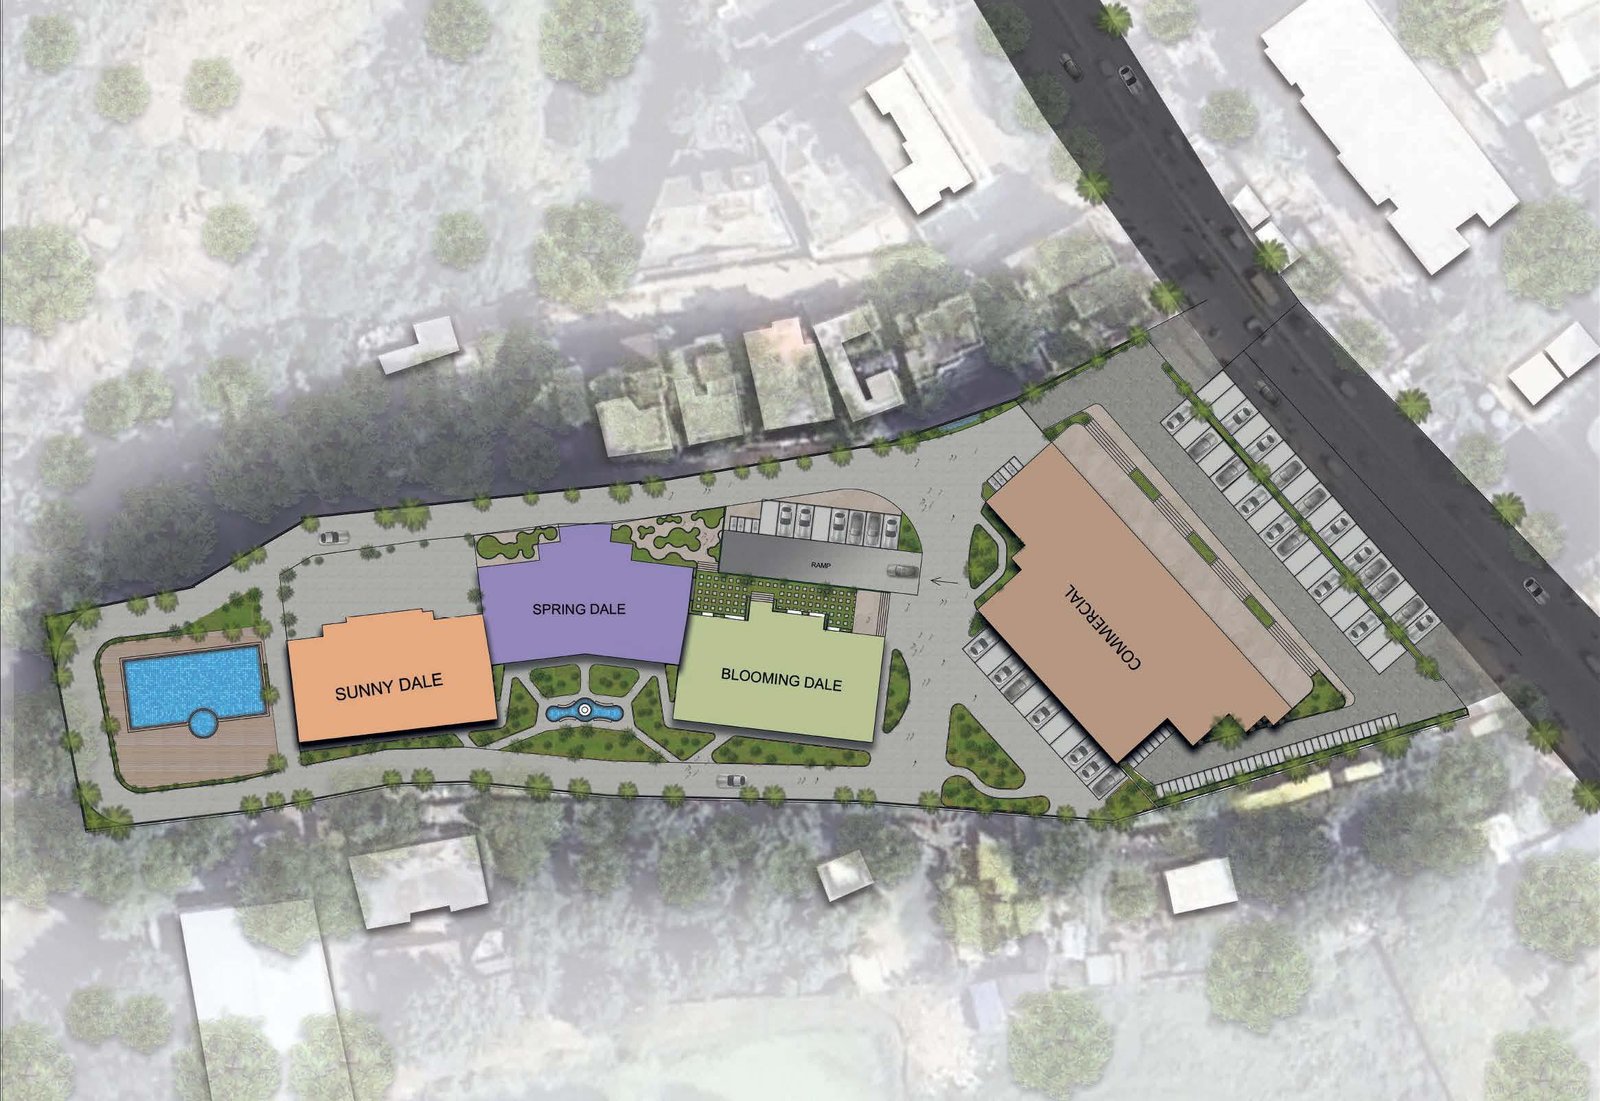
Seamless Interlocking Site Plan

Showcasing robust commercial zones placed up-front with clean entry flows, leaving standard landscape zones and community courtyards fully private.

Commercial Infrastructure Anchors

Ample
Dedicated Parking
24/7
CCTV & Surveillance
Backup
Power Generators

The Architectural Collections

Curated Residential Space Statement

Luxury 3.5 BHK Apartments

Impeccably crafted residential layouts designed for discerning tastes, featuring expansive windows that pull in fresh lake breeze and natural light.

Unit A & F (SBA)2,590 Sq.Ft.
Unit B & E (SBA)2,450 Sq.Ft.
Unit C & D (SBA)2,360 / 2,350 Sq.Ft.

Elite Duplex

Spanning across the 16th (Lower) and 17th (Upper) tiers, custom duplex configurations offer premium verticality and uncompromised privacy markers.

Unit C Area: 2360 × 2 4,720 Sq.Ft.
Unit D Area: 2350 × 2 4,700 Sq.Ft.
OrientationWaterfront Facing Vistas

Sovereign 5.5 BHK Penthouse

The ultimate crown jewel of Pristine Paradise. Merged ultra-spacious configurations (Unit A+B & Unit E+F) creating endless private horizons.

Penthouse A + B5,040 Sq.Ft.
Penthouse E + F5,040 Sq.Ft.
AtmosphereExclusive Sky-Deck View

Impeccable Engineering Standards

The Core Technical Index

Utilizing superior commercial-grade materials and premium architectural treatments engineered to impress and endure.

01

Structure & Masonry

All RCC members, foundations, columns, and slabs use heavy-duty M35 Design Mix Concrete reinforced with TATA TISCON conforming strictly to seismic requirements. Internal walls built with modern Aerated Cement Blocks.

02

Flooring Ecosystem

Premium 800mm x 800mm vitrified tiles across Living, Dining, and Bedrooms (Kajaria, NITCO, Somany, or equivalent). Anti-skid vitrified tiles for kitchen/balconies, and luxurious Granite flooring for common lobbies and staircases.

03

The Culinary Hub

Granite counters featuring 2-feet height dado finished with joint-free ceramic tiles. Integrated with premium fittings, stainless steel sinks, and complete hot/cold water distribution pipes.

04

Sanitary Treat

Bathrooms layered with glazed matte finish tiles up to 7 feet high, wall-mounted EWCs, granite basin counters, and premium fittings by Kohler, Grohe, or Duravit.

05

Doors, Windows & Glazing

Main entrance doors feature a robust 32mm thickness layered with premium Teak Ply veneered on both sides, integrated with magic eyes and night latches. Smooth white-colored UPVC window frames look outwards.

06

Electrical & Power Backups

Concealed conduits holding fire-resistant ISI copper wiring, modular switch arrays, AC points in every room, and two custom power back-up generators handling all electrical lines (excluding heavy AC/Geysers).

Walk Through Perfection

Experience the meticulously crafted volume, textures, and scale firsthand. Private site previews are held exclusively by scheduled appointment.

Highly Selective Inventory • Strictly Limited To 100 Residential Units